
Heritage Restoration Planning for Sydney Period Homes With Original Architecture
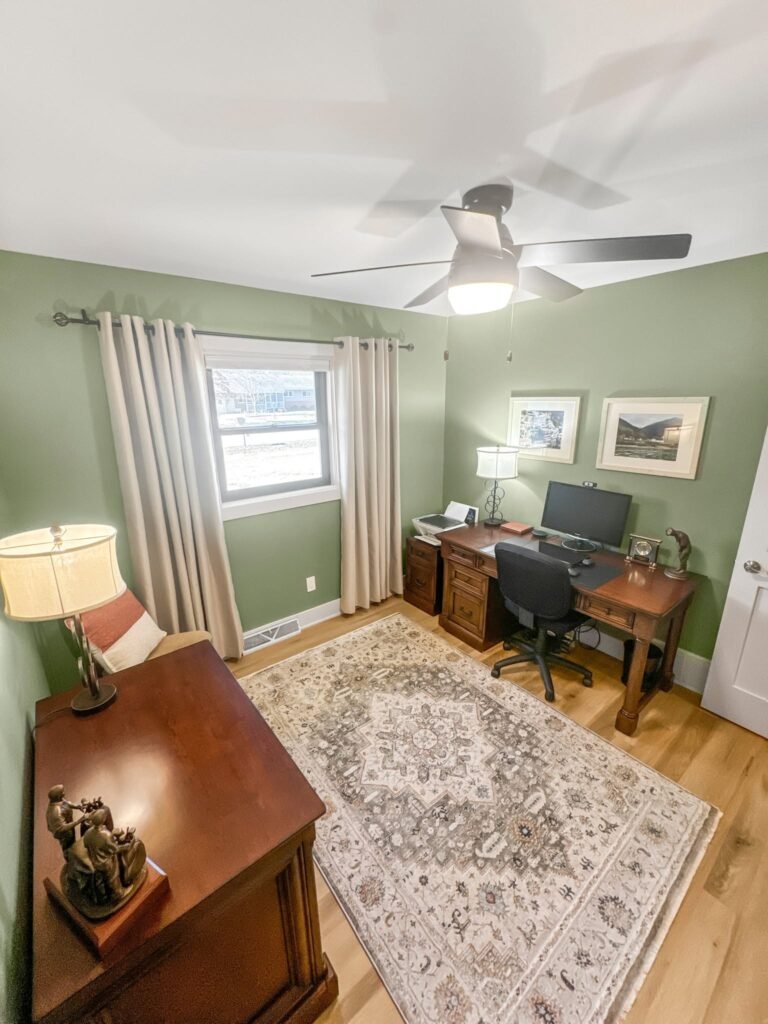
Sydney period homes contain architectural details that reveal their age, construction methods, and craftsmanship. Original fireplaces, timber joinery, plasterwork, masonry, floorboards, verandahs, decorative ceilings, windows, doors, and roof forms can define the identity of a property. Restoration planning should begin with understanding significance before deciding what to repair, replace, adapt, or remove.
For homeowners working with heritage restoration architects sydney, the objective is not to freeze a house at one moment in history. A project can support contemporary living while retaining the fabric and qualities that make the home distinctive. That requires research, condition assessment, compatible materials, planning awareness, and disciplined intervention.
Begin With Evidence Before Making Design Decisions
A period house should be studied before design work begins. Heritage NSW guidance explains that assessing significance involves understanding why a place matters and evaluating its historical, associative, aesthetic, social, research, rarity, and representative values. That assessment helps determine which building elements deserve the greatest care.
Historical photographs, council archives, previous approvals, physical evidence, and measured drawings can contribute to this understanding. Later alterations should also be assessed because some may have acquired significance.
In Camperdown, the current Inner West planning framework identifies the Camperdown Park Heritage Conservation Area as demonstrating the growth of terrace housing in Sydney during the mid to late nineteenth century. A restoration project in this setting should consider the individual house and its contribution to the wider streetscape.
Record Original Fabric Clearly
A condition record can identify cracking, moisture damage, timber decay, corrosion, failed coatings, roof deterioration, and earlier repairs. Photographs should capture significant rooms, details, junctions, and elevations before work begins.
For heritage restoration architects sydney, this information supports better decisions about conservation priorities. It also helps distinguish genuine deterioration from harmless age related variation that may contribute to the character of the house.
Repair Significant Elements Before Considering Replacement
Restoration does not require every surface to appear new. Original materials often carry texture, tool marks, colour variation, and patina that replacement products cannot reproduce. When sound fabric can be repaired, retention usually preserves more evidence of the building’s history.
Timber windows provide a useful example. Localised decay may sometimes be repaired while retaining original frames, profiles, glass, and hardware. Similar thinking can apply to floorboards, doors, skirtings, plaster mouldings, brickwork, stone, fireplaces, and metalwork.
In Alexandria, where historic industrial and residential fabric sits beside newer development, the City of Sydney Development Control Plan remains relevant to many projects. The current DCP mapping includes Alexandria, while heritage conservation area controls were updated in January 2026. These controls make site specific checking important before exterior or significant fabric is altered.
Match Repair Materials to Existing Construction
Compatible repair methods are essential. Hard cement based mortar can behave differently from softer historic masonry, while impermeable coatings may trap moisture in walls that were designed to breathe. Timber species, profiles, fixings, finishes, and paint systems should also be selected with the original construction in mind.
Specialist trades can be valuable when work involves traditional plaster, leadlight, stone, decorative timber, metalwork, or other crafted elements. The aim is accurate repair without creating a false sense of newness.
Understand Heritage Controls Before Work Starts
Listing status can change the approval pathway. A property may be individually listed, located within a heritage conservation area, or included on the NSW State Heritage Register. Each situation can involve different controls, documentation, and approval responsibilities.
Heritage NSW states that works to State Heritage Register items that are not covered by an exemption may require approval under section 60 of the Heritage Act 1977. Applications can require drawings, heritage assessment material, and supporting reports appropriate to the proposed work.
For heritage restoration architects sydney, early confirmation of the statutory context helps prevent design decisions from being developed on incorrect assumptions.
Haymarket contains numerous recognised heritage buildings and precincts within a dense city setting. City of Sydney records include conservation management plans and heritage impact documentation for places there, showing how heritage assessment forms part of change.
Use Significance to Guide the Scope
Not every part of a heritage property carries equal value. A conservation approach can grade elements according to their contribution and use that hierarchy to guide intervention. Highly significant rooms or details may require minimal change, while altered rear areas may provide greater flexibility for kitchens, bathrooms, services, or additions.
This method keeps the project focused on protecting what matters most.
Plan Modern Services With Minimal Fabric Loss
Period houses were not designed for contemporary electrical systems, air conditioning, data cabling, modern bathrooms, or extensive kitchen services. Introducing these systems without planning can result in unnecessary cutting through walls, floors, ceilings, and joinery.
Service routes should therefore be coordinated early. Existing voids, later additions, cupboards, floor zones, and less significant spaces may offer opportunities to conceal new infrastructure.
Michael Bell Architects can combine heritage assessment with architectural planning so that modern requirements are integrated with the existing building rather than treated as separate technical problems.
Control Moisture Before Cosmetic Restoration
Water is one of the most damaging forces in older buildings. Failed gutters, leaking roofs, poor drainage, rising damp, defective flashings, and inappropriate external levels can damage masonry, plaster, timber, and finishes.
Repainting damaged surfaces without addressing the moisture source can hide symptoms temporarily while deterioration continues. Restoration planning should investigate causes before specifying finishes or replacement materials.
Retain the Spatial Character of Period Interiors
Architectural character is not limited to decorative details. Room proportions, ceiling heights, corridors, staircases, axial views, door alignments, and transitions between formal and informal spaces can also contribute to significance.
In Elizabeth Bay, period apartments, terraces, and houses may contain fine interior detailing and carefully composed room sequences. Heritage NSW records for local properties document features such as cedar joinery, fireplaces, leadlight, timber floors, decorative ceilings, and other retained Victorian details.
For heritage restoration architects sydney, opening every room into one continuous space can therefore weaken character even when decorative elements remain. Selective openings, glazed doors, widened thresholds, or carefully placed connections can improve movement while preserving the reading of the original plan.
Add New Work Without Creating False History
New kitchens, bathrooms, storage, and rear additions can be contemporary without competing with period fabric. The strongest approach usually establishes compatibility through scale, proportion, materials, and detailing while allowing new work to remain identifiable.
Michael Bell Architects states that its practice works with heritage properties, alterations, additions, and restoration of traditional buildings among its residential architectural services. This type of integrated process can connect conservation decisions with design development, documentation, and construction coordination.
Near the end of planning, sydney heritage restoration architects should review the whole proposal to ensure new work does not obscure significant features, distort original proportions, or introduce unnecessary imitation.
Make Maintenance Part of the Conservation Strategy
Long term care should be considered before restoration is complete. Roofs, gutters, external joinery, drainage, coatings, masonry joints, and exposed metalwork all require future inspection.
A maintenance schedule can record materials, finishes, repair methods, and inspection priorities. This gives owners a practical reference and reduces the risk of later repairs using incompatible products.
Conclusion
Heritage restoration succeeds when original architectural details are treated as evidence rather than decoration. Sydney period homes benefit from careful research, significance assessment, compatible repair, moisture control, sensitive service integration, and a clear understanding of approval requirements. By retaining meaningful fabric and introducing new work with restraint, restoration can protect architectural character while allowing older houses to continue serving contemporary households.
